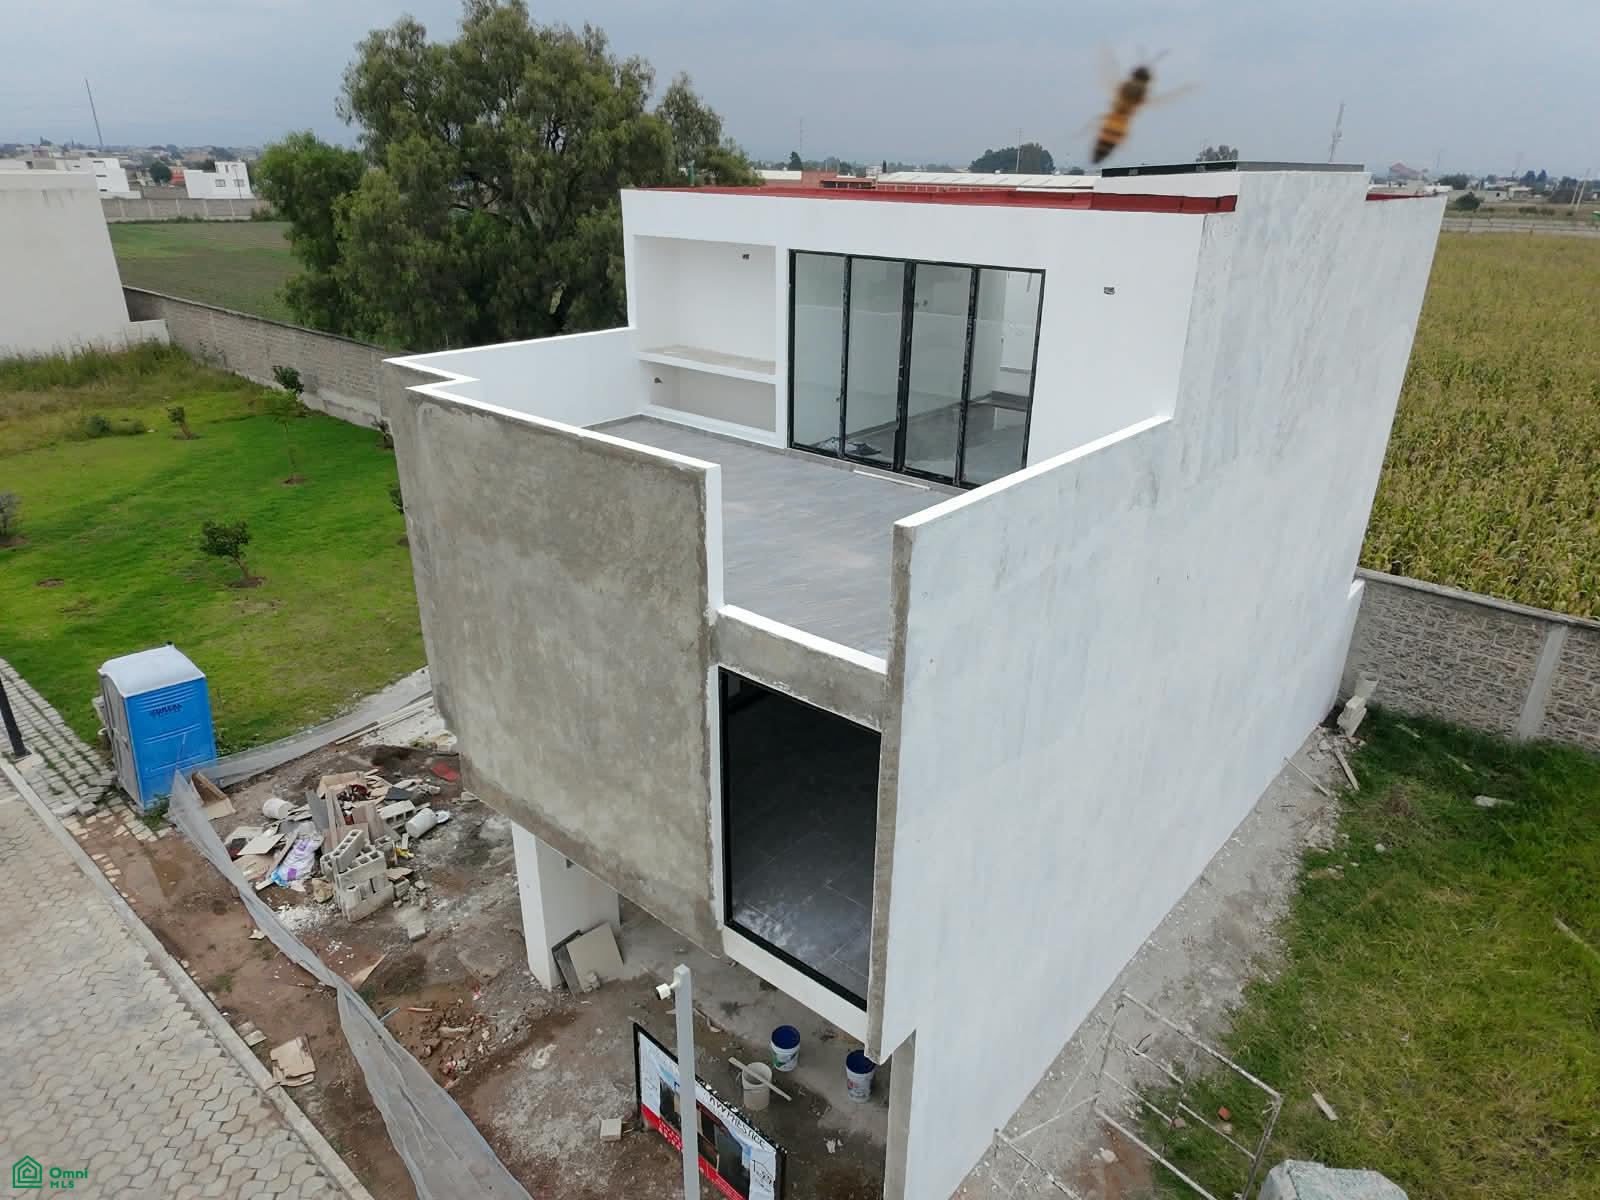
Property photo 1
Property photo 2
Property photo 3
Property photo 4
Property photo 5
4 Beds
4 Baths
2,476 sqft

$173,000

0, San Sebastián Tepalcatepec, Puebla, San Pedro Cholula MXPUE, 72750

Price per sqft$69.87
Built in2026
Property size2,476 sqft
Property typeResidential

Overview

Active

Listed Oct 31, 2026

Updated 3h ago

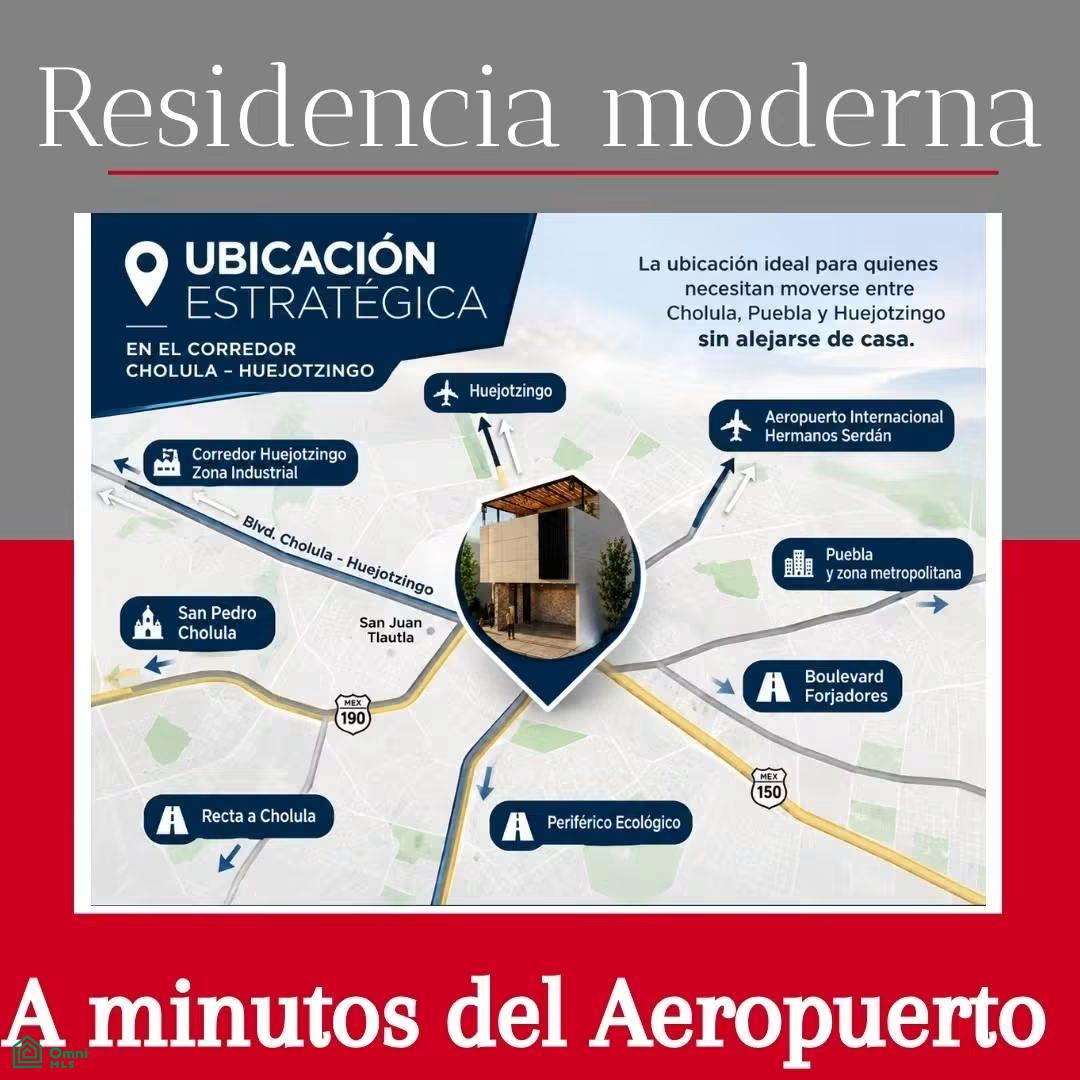
3-LEVEL, 4-BEDROOM RESIDENCE IN MONTERREAL RESIDENTIAL, SAN PEDRO CHOLULA This 3-level house is located in Residencial Monterreal, on Blvd. Cholula-Huejotzingo, with 230.39 m² of construction on a 107.59 m² lot. It features 4 bedrooms, 3 full bathrooms, a half bathroom, and a semi-covered garage for 2 cars. PRICE: MXN 3,250,000 (subject to change without notice) LOCATION: Residencial Monterreal, Lot 22, Block 10, Blvd. Cholula-Huejotzingo No. 628, San Juan Tlautla, C.P. 72750, San Pedro Cholula, Puebla. Located on the Cholula-Huejotzingo corridor, with connections to Highway MEX 190 and quick access to Puebla, Angelópolis, and the Cholula area. TECHNICAL DATA Land Area: 107.59 m² Construction Area: 230.39 m² Levels: 3 (ground floor, first, and second floor) Bedrooms: 4 Bathrooms: 3 full bathrooms and 1 half bathroom Parking: Semi-covered carport for 2 cars Cistern: 10,000 liters (10 m³) Water: Private well within the development Gas: 100-liter stationary tank Hot Water: Calorex Fortis S11 instant water heater Construction System: Reinforced concrete, confined walls, joist and block slab Foundation: fc 250 kg/cm² Perimeter Security: Wall over 2.50 m high Waterproofing: Fester Total with a 5-year warranty LAYOUT Ground Floor: Living and dining room with floor-to-ceiling glass partition Kitchen and half bathroom Semi-covered carport for 2 cars and garden area First level Master bedroom with walk-in closet and full bathroom with double vanity 2nd and 3rd twin bedrooms with shared balcony Living room and full bathroom Second level TV/entertainment room Front terrace with barbecue bar 4th bedroom with private full bathroom and balcony Outdoor laundry room with drying area FINISHES Firenze 120 x 60 cm porcelain tile flooring, marble in common areas and travertine in bathrooms Kitchen: MDF cabinets with veneer, San Gabriel granite with leather finish and Teka stainless steel appliances Black aluminum Eurovent windows with 6 mm clear glass Bathrooms: Helvex fixtures and fittings, showers with glass enclosures and ventilation domes Facade: Lisso Corev textured finish and natural Moorish stone in the garage SCHEDULE YOUR VISIT LEGAL NOTICE The information, price and specifications published here are subject to change without notice. Measurements and surface areas are based on the project's descriptive report and may vary. Images are for illustrative purposes only and do not necessarily reflect the final condition of the property; a physical visit is recommended to fully appreciate the property. Property availability is subject to prior sale.

Additional information

MLS® ID
MX261265506

Interior Features

Bedrooms
4
Bathrooms
4
Basement
No

Exterior Features

Lot Size
0.03 Acres

Other Property Details

Garage
Yes
MLS provider logo

Courtesy of José Victor Meza with KW Prestige
Listing Contact: 522216334663 

The IDX display contains information sourced from Omni MLS as of 11/3/2026. This data is intended solely for personal, non-commercial use and is not to be utilized for any other purposes except to identify potential properties for purchase. Although the MLS data displayed is typically considered reliable, it is not guaranteed to be accurate by the MLS. Buyers are responsible for verifying the accuracy of all information and are advised to conduct their own investigations or seek professional assistance. Other sources besides the Listing Agent may have contributed to the MLS data presented. Unless expressly specified in writing, the Broker/Agent has not confirmed any information obtained from external sources. The Broker/Agent may or may not have acted as the Listing and/or Selling Agent and cannot guarantee the accuracy of property locations displayed on any map. Any compensation offers are solely made to participants of the MLS where the listing is registered.

©2026 Omni MLS all rights reserved. Data last updated on 11/3/2026 at 12:25 PM UTC

Powered by Luxury Presence